


$2,800,000
$2,875,000
2.6%For more information regarding the value of a property, please contact us for a free consultation.
1816 N Hudson AVE Chicago, IL 60614
5 Beds
4.5 Baths
Key Details
Sold Price $2,800,000
Property Type Single Family Home
Sub Type Detached Single
Listing Status Sold
Purchase Type For Sale
MLS Listing ID 12354016
Sold Date 11/04/26
Style Traditional
Bedrooms 5
Full Baths 4
Half Baths 1
Year Built 2001
Annual Tax Amount $51,231
Tax Year 2024
Lot Dimensions 25 X 123.3 X 25.7 X 123.3
Property Sub-Type Detached Single
Property Description
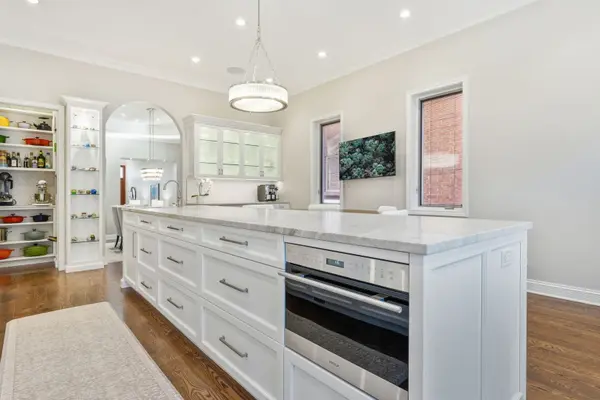
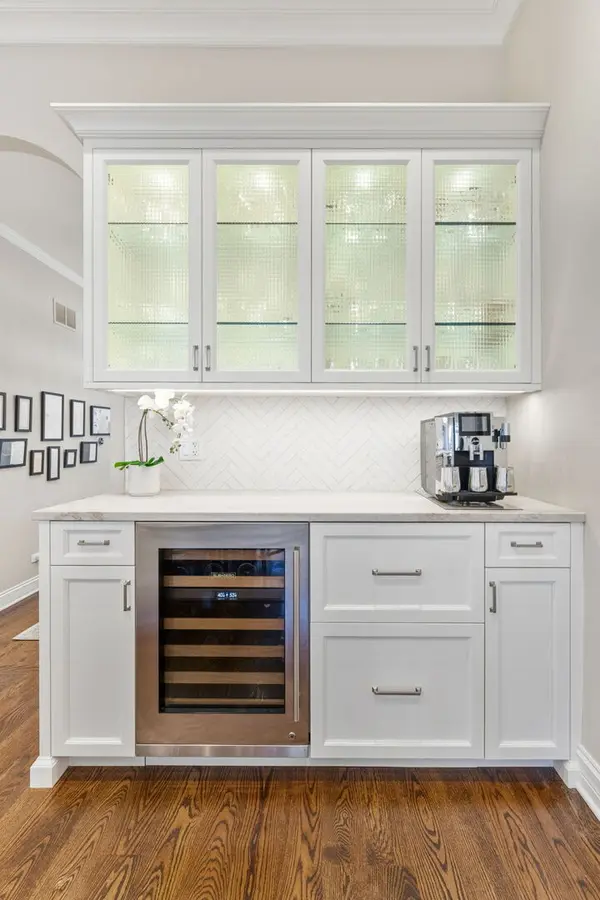
This 5-bedroom, 4.1 bath residence is move in ready offering exceptional entertaining space and meticulous updates throughout the home. Ideally situated on one of the most sought after blocks in prestigious East Lincoln Park. This home showcases refined architectural details and high-end finishes throughout, reflecting an uncompromising attention to detail. The fabulous gourmet kitchen features custom white cabinetry, quartzite countertops, 12ft island, warming drawer, counter seating and top-of-the-line appliances including Wolf, Sub-Zero, and Bosch. Beautifully designed walk-in pantry with custom cabinetry and quartzite countertop. The beverage/coffee bar includes wine fridge and refrigerator drawers. The kitchen opens to a cozy sitting area and flows seamlessly to a deck for grilling, leading to a spectacular rooftop garage deck with pergola, creating the ultimate city retreat for entertaining, dining, and relaxing outdoors.The gracious formal dining room creates the perfect setting for intimate dinners and large gatherings. The sun filled living room with a quartzite stone fireplace, oversized arched windows, tray ceiling, crown molding, recessed lighting and rich hardwood floors adds elegance and sophistication. The home offers exceptional flexibility with the ability to reimagine the current layout to best suit your lifestyle. The dining room can easily be transformed into a comfortable family room conveniently located off the kitchen., while the existing living room can become an elegant dining space while maintaining the area in front of the fireplace as a living room for relaxing and entertaining. Second level offers 3 bedrooms, 2 full baths, and laundry. Luxurious primary suite with redesigned fireplace, spa bath with jetted soaking tub, oversized shower, double vanity, dual walk-in custom closets and a private deck. Spacious second bedroom features a fireplace and ensuite bath while the third bedroom shares a hall bath. Top level offers a versatile and impressive living space, including a large family room with skylights, wet bar, and a full wall of French doors opening to a spectacular private deck. A fourth bedroom or office with a full bath has two walls of rich wood bookcases leading to a private terrace with tree top and skyline views. Lower level offers a spacious recreation room with heated floors, fireplace, 5th bedroom, full bath, second laundry room, and an abundance of storage. Walk-out to private patio from the lower level. The homes 2.5-car garage is equipped with EV-ready 220 line. Incredible outdoor space throughout this home with 4 decks, a garage rooftop deck and a patio. Home improvements include New Roof (2021), 3 New HVAC systems (2022), Complete Kitchen Renovation (2022), New heated tile floor in family room (2022), Refurbished all hardwood floors (2022), Interior freshly painted (2022) and much more. See Additional Information on the MLS for more home improvements. Truly turnkey luxury in an unbeatable location near parks, shops, restaurants, lakefront, Lincoln Park Zoo and top-rated schools. A must see to appreciate all the incredible improvements this home has to offer.
Location
State IL
County Cook
Area Chi - Lincoln Park
Rooms
Basement Finished, Daylight
Interior
Interior Features Vaulted Ceiling(s), Wet Bar, Built-in Features, Walk-In Closet(s), Bookcases, High Ceilings, Coffered Ceiling(s), Open Floorplan, Special Millwork, Separate Dining Room, Pantry, Quartz Counters
Heating Gas, Forced Air, Radiant, Zoned, Radiant Floor
Cooling Central Air
Flooring Hardwood, Carpet
Fireplaces Number 4
Fireplaces Type Gas Log
Equipment Security System, Sump Pump
Fireplace Y
Appliance Double Oven, Range, Microwave, Dishwasher, High End Refrigerator, Bar Fridge, Freezer, Washer, Dryer, Disposal, Stainless Steel Appliance(s), Wine Refrigerator, Range Hood, Water Purifier, Front Controls on Range/Cooktop, Humidifier
Laundry Upper Level, Gas Dryer Hookup, Multiple Locations, Sink
Exterior
Exterior Feature Balcony, Roof Deck
Garage Spaces 2.5
Community Features Park, Sidewalks, Street Lights
Building
Building Description Brick, No
Sewer Public Sewer
Water Lake Michigan, Public
Level or Stories 3 Stories
Structure Type Brick
New Construction false
Schools
Elementary Schools Lincoln Elementary School
School District 299 , 299, 299
Others
HOA Fee Include None
Ownership Fee Simple
Special Listing Condition List Broker Must Accompany
Read Less
Want to know what your home might be worth? Contact us for a FREE valuation!

Our team is ready to help you sell your home for the highest possible price ASAP

© 2026 Listings courtesy of MRED as distributed by MLS GRID. All Rights Reserved.
Bought with Conor Scanlon of Jameson Sotheby's International Realty
Nearby Locations
GET MORE INFORMATION
- Palos Hills, IL For Sale
- Tinley Park, IL For Sale
- 1339 Harlem Avenue Condominiums, Oak Park, IL For Sale
- 1341 Harlem Avenue Condominiums, Oak Park, IL For Sale
- 1402 North Austin Boulevard Condominiums, Oak Park, IL For Sale
- 150 South Oak Park Avenue Condominiums, Oak Park, IL For Sale
- 15028 Office Center Condominiums, Oak Forest, IL For Sale
- 151 North Kenilworth Condominiums, Oak Park, IL For Sale