
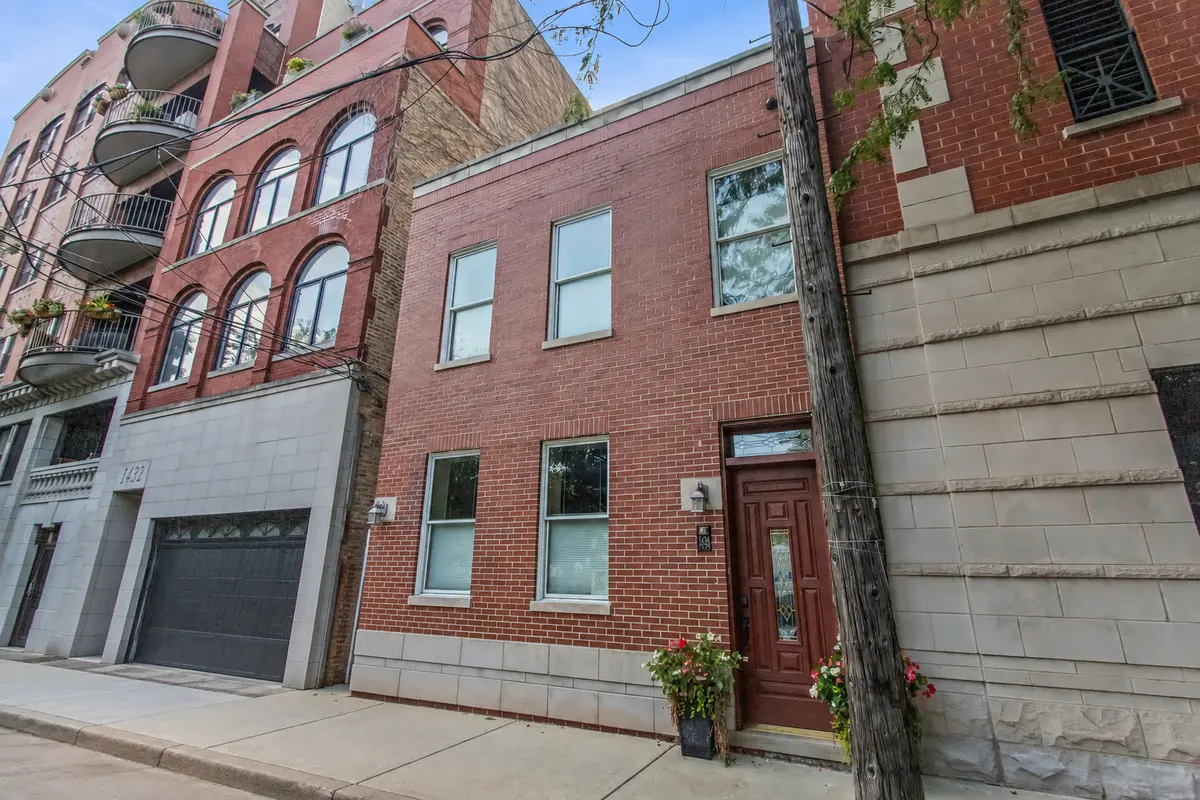

1436 N Orleans ST, Chicago, IL 60610
See all 38 photos
1436 N Orleans ST, Chicago, IL 60610
REQUEST A TOUR If you would like to see this home without being there in person, select the "Virtual Tour" option and your agent will contact you to discuss available opportunities.
In-PersonVirtual Tour
$ 899,000
Est. payment /mo
Save
Open Thu 4PM-6PM

1436 N Orleans ST Chicago, IL 60610

3 Beds

2.5 Baths

1,600 SqFt


Open House

Thu Sep 03, 4:00pm - 6:00pm

Sat Sep 05, 12:00pm - 2:00pm

UPDATED:

Key Details

Property Type Single Family Home

Sub Type Detached Single

Listing Status Active

Purchase Type For Sale

Square Footage 1,600 sqft

Price per Sqft $561

MLS Listing ID 12748295

Bedrooms 3

Full Baths 2

Half Baths 1

Year Built 1886

Annual Tax Amount $3,308

Tax Year 2024

Lot Dimensions 25X70

Property Sub-Type Detached Single

Property Description

Located in Charming Old Town, just a 1/2 Block from the Brown Line Stop, this 3 Bedroom, 2.5 Bathroom Red Brick Home offers a Level Yard with a 25' x 30' Private Backyard! Sure to impress is the Open Floor Plan with Tall Ceilings, Exposed Brick and Brazilian Cherry Hardwood Floors that flow from the Living Room into the Dining Room and Kitchen. Create Culinary Delights in the Gourmet Kitchen that is equipped with Upgraded Appliances including a 36" Viking 6 Burner Stove/Oven and Hood, Jenn-Air French Door Fridge, Bosch Dishwasher, Custom Built 42" Cabinets, a Large Island with Seating for 4 and a Walk-in Pantry. The Upper Floor is Home to the 3 Bedrooms including the Primary Bedroom with Custom Elfa Closet Organizers and an EnSuite Bathroom with Walk-In Shower and a 5' Whirlpool Bathtub. The Partially Finished Basement with Epoxy Flooring awaits your Finishing Touches to transform it into the Ultimate Entertaining Space! Additional Home Features include: Perma-Seal Basement System (annual $99 service call paid through 10/02/2027), Levolor Top/Bottom Blinds, Remote Controlled Awning Blinds on 2nd Floor Bath and Rear Main Level Door, High Efficiency Dual Zone Central Heat and Central Air, New Roof (2010), Tankless Water Heater, Custom Landscaped Rear Yard with Custom Paver Stones and 3 Deeded Indoor Parking Spaces next door at Royalton Towers (garage is in/out on Sedgwick side and also has a pedestrian entry on N. Orleans) at 1444 N. Orleans Street (spaces G26, G61 and G62). This Prime Location is Moments to: Lincoln Park Venues, Second City, Famous Wells Street Restaurant and Shopping District, Public Transportation, Lincoln Park, Whole Foods, Target, Trader Joes, Nightlife and More.

Location

State IL

County Cook

Area Chi - Near North Side

Rooms

Basement Unfinished, Full

Interior

Interior Features Open Floorplan, Granite Counters, Pantry

Heating Natural Gas, Forced Air, Zoned

Cooling Central Air, Zoned

Flooring Hardwood

Equipment Security System, CO Detectors, Ceiling Fan(s), Sump Pump, Electronic Air Filters

Fireplace N

Appliance Range, Microwave, Dishwasher, Refrigerator, High End Refrigerator, Washer, Dryer, Disposal, Stainless Steel Appliance(s)

Laundry Upper Level, In Unit

Exterior

Garage Spaces 3.0

Building

Lot Description Level

Dwelling Type Detached Single

Building Description Brick, No

Sewer Public Sewer

Water Lake Michigan

Level or Stories 2 Stories

Structure Type Brick

New Construction false

Schools

School District 299 , 299, 299

Others

HOA Fee Include None

Ownership Fee Simple

Special Listing Condition None


Midwest Real Estate Data (MRED) IDX
Listed by Dominic Irpino of  IRPINO Real Estate, Inc. 
Jim Ziada

Jim Ziada

Real Estate Agent License ID: 471011117

+1(708) 724-9621

GET MORE INFORMATION

Name
Phone*
Message

Go tour this home

1436 N Orleans ST