


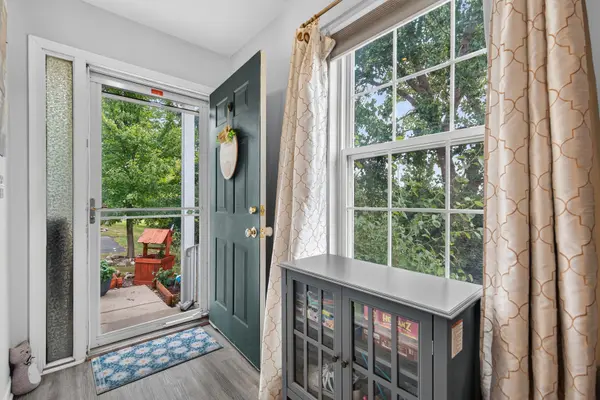



11199 Douglas AVE Huntley, IL 60142
2 Beds
2.5 Baths
1,380 SqFt
Open House
Sun Sep 13, 12:00pm - 2:00pm
UPDATED:
Key Details
Property Type Condo
Sub Type Condo
Listing Status Active
Purchase Type For Sale
Square Footage 1,380 sqft
Price per Sqft $239
Subdivision Wildridge
MLS Listing ID 12754039
Bedrooms 2
Full Baths 2
Half Baths 1
HOA Fees $230/mo
Rental Info Yes
Year Built 1998
Annual Tax Amount $4,905
Tax Year 2025
Lot Dimensions COMMON
Property Sub-Type Condo
Property Description
Location
State IL
County Mchenry
Area Huntley
Rooms
Basement Finished, Crawl Space, Daylight
Interior
Interior Features Vaulted Ceiling(s), Walk-In Closet(s), Open Floorplan, Dining Combo, Quartz Counters
Heating Natural Gas, Forced Air
Cooling Central Air
Flooring Carpet
Fireplaces Number 1
Fireplaces Type Gas Log
Equipment CO Detectors, Ceiling Fan(s), Sump Pump
Fireplace Y
Appliance Range, Microwave, Dishwasher, Refrigerator, Disposal, Stainless Steel Appliance(s)
Laundry Main Level, Washer Hookup, Gas Dryer Hookup, In Unit, Sink
Exterior
Garage Spaces 2.0
Roof Type Asphalt
Building
Lot Description Common Grounds, Landscaped, Mature Trees
Dwelling Type Attached Single
Building Description Aluminum Siding,Brick, No
Story 2
Sewer Public Sewer
Water Public
Structure Type Aluminum Siding,Brick
New Construction false
Schools
Elementary Schools Chesak Elementary School
Middle Schools Marlowe Middle School
High Schools Huntley High School
School District 158 , 158, 158
Others
HOA Fee Include Insurance,Exterior Maintenance,Lawn Care,Scavenger,Snow Removal
Ownership Condo
Special Listing Condition None
Pets Allowed Cats OK, Dogs OK

GET MORE INFORMATION
- Palos Hills, IL For Sale
- Tinley Park, IL For Sale
- 1339 Harlem Avenue Condominiums, Oak Park, IL For Sale
- 1341 Harlem Avenue Condominiums, Oak Park, IL For Sale
- 1402 North Austin Boulevard Condominiums, Oak Park, IL For Sale
- 150 South Oak Park Avenue Condominiums, Oak Park, IL For Sale
- 15028 Office Center Condominiums, Oak Forest, IL For Sale
- 151 North Kenilworth Condominiums, Oak Park, IL For Sale