

1380 Westmoor TRL, Winnetka, IL 60093
See all 52 photos
1380 Westmoor TRL, Winnetka, IL 60093
REQUEST A TOUR If you would like to see this home without being there in person, select the "Virtual Tour" option and your agent will contact you to discuss available opportunities.
In-PersonVirtual Tour
$ 4,500,000
Est. payment /mo
Save
Open Sun 12PM-2PM

1380 Westmoor TRL Winnetka, IL 60093

6 Beds

7.5 Baths

7,480 SqFt


Open House

Sun Sep 13, 12:00pm - 2:00pm

UPDATED:

Key Details

Property Type Single Family Home

Sub Type Detached Single

Listing Status Active

Purchase Type For Sale

Square Footage 7,480 sqft

Price per Sqft $601

MLS Listing ID 12753203

Bedrooms 6

Full Baths 6

Half Baths 3

Year Built 2003

Annual Tax Amount $57,939

Tax Year 2025

Lot Size 0.501 Acres

Lot Dimensions 117x185

Property Sub-Type Detached Single

Property Description

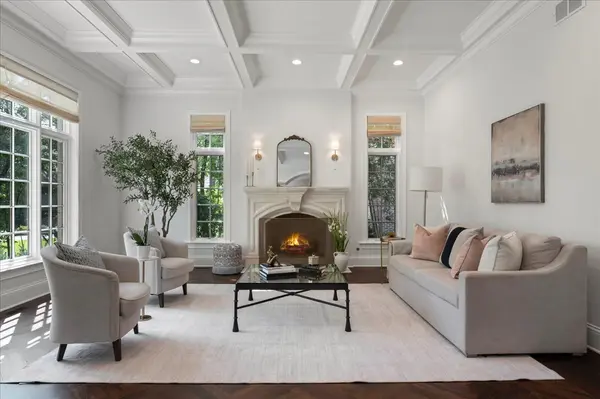
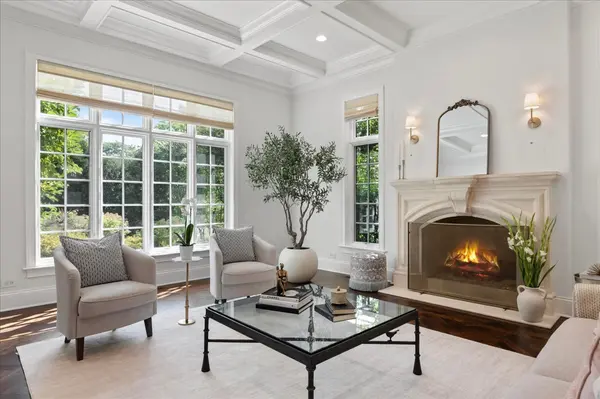
Phenomenal value as this finely built newer construction home privately set with serene panoramic Winnetka Golf Club vistas just hit "elevated luxury" status with an impeccable 2026 no expense spared rehab. Starting off with the new stunning Chef's kitchen that radiates with extra-thick Taj Mahal honed quartzite c-tops, Perrin & Rowe fixtures, Frankie sink, Visual Comfort brushed brass pendants & handcrafted new custom cabinets painted in Farrow & Ball Au Lait. ABT professional-grade S/S appliance package includes Sub-Zero, Bosch, Thermador, Fisher & Paykel with 2 butler's pantries & walk-in pantry. The rest of this 8500 sq. ft. all-stone-built beauty is loaded with the highest standard of designer upgrades, making it turnkey ready! With over 10-foot ceilings creating huge volume with soaring natural light, the dramatic double atrium entry with cascading bridal is the first grand impression. Step into beautifully scaled entertaining spaces with freshly stained, pristine hardwood floors accented with crisp painted white walls, creating a light and welcoming vibe. Living to dining to great room, all with new low-voltage Lutron lighting and Urban Electric fixtures, showcase grand open entertaining, while the cozy custom wood-paneled walnut office is the perfect hideout retreat with its own private patio. Both 1st floor powder rooms are now outfitted in Villa Blanca marble with custom fluted vanities, Phillip Jeffries linen wallpapers & Ann Sacks tiling. Second floor hits a new note with brand new primary "boutique hotel" suite with gorgeous Gold Calcutta marble heated floors, Iceberg quartzite c-tops, Victoria & Albert free-standing soaking tub, oversized shower w/rain heads and separate vanity areas. 4 additional bedrooms all with en-suite freshened Rohl and Villa Blanca marble baths, customized closets and white plantation shutters. Loaded lower level with high ceilings as it all from the sauna, guest suite, handsome wine room, large theater, billiards area with custom granite bar area/second kitchen, exercise wellness room, and storage. Then there are all the extras: slate roof, newer mechanicals, 3-car heated garage, water filtration & backup generator, huge mudroom, dual staircases & incredible bluestone tiered viewing patios with built-out BBQ area finish off this private sanctuary. It's all here, so get ready to roll this holiday season in this new rehab with transitional sparkle!

Location

State IL

County Cook

Area Winnetka

Rooms

Basement Finished, Full

Interior

Interior Features Sauna, Dry Bar, Wet Bar, Built-in Features, Walk-In Closet(s), Coffered Ceiling(s), Special Millwork, Separate Dining Room, Pantry

Heating Natural Gas, Radiant Floor

Cooling Central Air

Flooring Hardwood

Fireplaces Number 5

Fireplaces Type Gas Log, Gas Starter

Equipment Central Vacuum, TV-Cable, Security System, Intercom, CO Detectors, Sump Pump, Sprinkler-Lawn, Backup Sump Pump;, Generator, Multiple Water Heaters, Security Cameras, Internet-Fiber, Water Heater-Gas

Fireplace Y

Appliance Double Oven, Range, Microwave, Dishwasher, High End Refrigerator, Freezer, Washer, Dryer, Disposal, Wine Refrigerator, Gas Oven

Laundry Main Level, Gas Dryer Hookup, In Unit

Exterior

Exterior Feature Balcony, Outdoor Grill, Lighting

Garage Spaces 3.0

Community Features Park, Tennis Court(s), Curbs, Street Lights, Street Paved

Roof Type Slate

Building

Lot Description Cul-De-Sac, On Golf Course, Landscaped, Mature Trees

Dwelling Type Detached Single

Building Description Stone, No

Sewer Public Sewer

Water Lake Michigan

Level or Stories 3 Stories

Structure Type Stone

New Construction false

Schools

Elementary Schools Hubbard Woods Elementary School

Middle Schools The Skokie School

High Schools New Trier Twp H.S. Northfield/Wi

School District 36 , 36, 203

Others

HOA Fee Include None

Ownership Fee Simple

Special Listing Condition List Broker Must Accompany


Midwest Real Estate Data (MRED) IDX
Listed by Jena Radnay of  @properties Christie's International Real Estate 
Jim Ziada

Jim Ziada

Real Estate Agent License ID: 471011117

+1(708) 724-9621

GET MORE INFORMATION

Name
Phone*
Message

Go tour this home

1380 Westmoor TRL