

5725 Barrington RD, Morris, IL 60450
See all 50 photos
5725 Barrington RD, Morris, IL 60450
REQUEST A TOUR If you would like to see this home without being there in person, select the "Virtual Tour" option and your agent will contact you to discuss available opportunities.
In-PersonVirtual Tour
$ 448,000
Est. payment /mo
Save
Open Sat 11AM-1PM

5725 Barrington RD Morris, IL 60450

4 Beds

2.5 Baths

3,464 SqFt


Open House

Sat Oct 31, 11:00am - 1:00pm

UPDATED:

Key Details

Property Type Single Family Home

Sub Type Detached Single

Listing Status Active

Purchase Type For Sale

Square Footage 3,464 sqft

Price per Sqft $129

MLS Listing ID 12773276

Bedrooms 4

Full Baths 2

Half Baths 1

HOA Fees $1,800/ann

Year Built 1970

Annual Tax Amount $11,253

Tax Year 2025

Lot Size 0.460 Acres

Lot Dimensions 70X91X152X33X54X185

Property Sub-Type Detached Single

Property Description

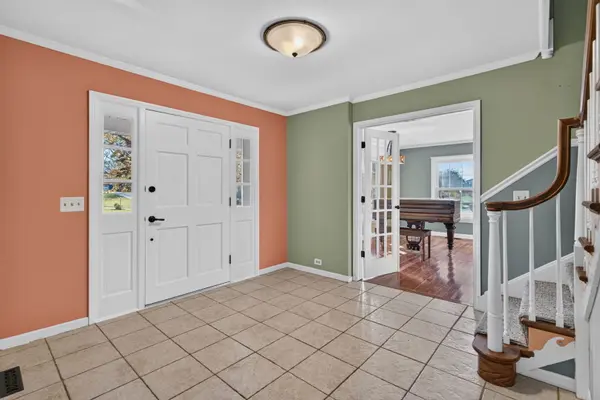
Enjoy golf course views and your own backyard retreat in Heatherfield Subdivision! Situated along the 5th fairway of Morris Country Club, this four-bedroom, two-and-a-half-bath home offers generous living spaces, beautiful cherry hardwood flooring and a huge fenced backyard with an in-ground pool. A large covered front porch welcomes you into a tiled foyer. The formal living room/great room features cherry hardwood flooring, a fireplace and plenty of space for gathering and entertaining. At the heart of the home, the spacious kitchen offers beautiful solid wood cabinetry, granite countertops, an island with seating for two and a breakfast bar accommodating five to six. Stainless steel appliances include a gas range/oven, dishwasher, refrigerator, beverage cooler and microwave. A window above the kitchen sink frames views of the pool, backyard and golf course. The kitchen opens to an inviting family room featuring cherry hardwood flooring, ceiling beams and a full brick fireplace wall. Just beyond, the sunroom offers floor-to-ceiling windows and doors, tile flooring and a custom-painted border inspired by the French countryside. Overlooking the pool and fairway, this is a wonderful spot to enjoy your morning coffee or unwind at the end of the day. A separate formal dining room and a den/office with built-in shelving and cabinetry provide additional space for entertaining and working from home. A half bath off the foyer and a mudroom connecting to the attached two-car garage, covered front porch and main-floor laundry room complete the main level. Upstairs, the primary suite features cherry hardwood flooring and a private balcony overlooking the backyard, pool and golf course-a peaceful spot to start or end your day. The en suite bath includes a granite double-sink vanity, glass-enclosed step-in shower, soaking tub and walk-in closet. Three additional bedrooms also feature cherry hardwood flooring and ample storage. Built-in hallway storage and a full bath with a custom under-the-sea theme round out the second floor. A full basement provides abundant storage, while the fenced backyard offers room to swim, entertain, garden and enjoy the beautiful golf course setting. With two fireplaces, multiple gathering spaces and distinctive custom details, this Heatherfield home offers plenty of room to make it your own!

Location

State IL

County Grundy

Area Morris

Rooms

Basement Unfinished, Full

Interior

Interior Features Walk-In Closet(s)

Heating Gas, Forced Air

Cooling Central Air

Flooring Hardwood

Fireplaces Number 2

Fireplace Y

Appliance Range, Microwave, Dishwasher, Refrigerator, Washer, Dryer

Laundry Main Level

Exterior

Exterior Feature Balcony

Garage Spaces 2.0

Pool In Ground

Community Features Street Paved

Roof Type Asphalt

Building

Dwelling Type Detached Single

Building Description Vinyl Siding,Brick,Frame, No

Sewer Septic Tank

Water Shared Well

Level or Stories 2 Stories

Structure Type Vinyl Siding,Brick,Frame

New Construction false

Schools

Elementary Schools Nettle Creek Elementary School

Middle Schools Nettle Creek Elementary School

High Schools Morris Community High School

School District 24C , 24C, 101

Others

HOA Fee Include Water,Insurance,Scavenger

Ownership Fee Simple w/ HO Assn.

Special Listing Condition None


Midwest Real Estate Data (MRED) IDX
Listed by Tom Wawczak of  Century 21 Coleman-Hornsby 
Jim Ziada

Jim Ziada

Real Estate Agent License ID: 471011117

+1(708) 724-9621

GET MORE INFORMATION

Name
Phone*
Message

Go tour this home

5725 Barrington RD