


$270,000
$275,000
1.8%For more information regarding the value of a property, please contact us for a free consultation.
7787 Bristol Park DR #3SW Tinley Park, IL 60477
2 Beds
2 Baths
1,500 SqFt
Key Details
Sold Price $270,000
Property Type Condo
Sub Type Condo
Listing Status Sold
Purchase Type For Sale
Square Footage 1,500 sqft
Price per Sqft $180
MLS Listing ID 12716311
Sold Date 09/10/26
Bedrooms 2
Full Baths 2
HOA Fees $310/mo
Rental Info No
Year Built 1997
Annual Tax Amount $3,409
Tax Year 2024
Lot Dimensions COMMON
Property Sub-Type Condo
Property Description
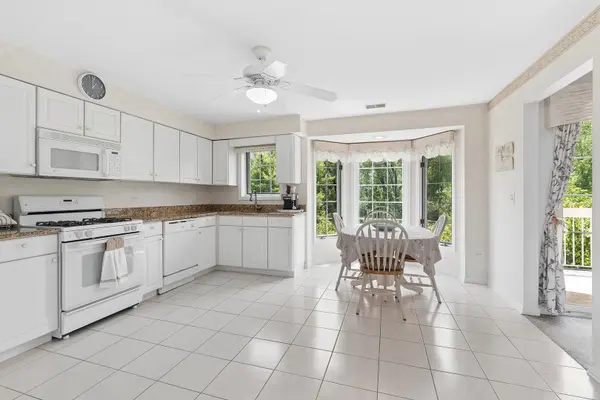
Welcome to this beautifully maintained penthouse condo in the desirable Grafton Place community of Tinley Park! This spacious 3rd-floor, 2-bedroom, 2-bath home is located in a Flexicore elevator building and offers peaceful forest preserve views. The bright, open floor plan features a spacious living room with a cozy gas fireplace and sliding glass doors leading to a private balcony. The oversized eat-in kitchen offers abundant cabinetry, a pantry, and plenty of space for everyday dining, while the separate dining room is perfect for entertaining or a home office. The primary suite features a walk-in closet and private bath with a whirlpool tub and separate shower. The second bedroom also includes a walk-in closet. Additional highlights include in-unit laundry, a large walk-in storage closet, attic storage, and a detached garage. Enjoy a commuter-friendly location just steps from the Metra and minutes from expressways, shopping, dining, parks, the library, Harmony Square, and top-rated schools. Move-in ready with comfort, convenience, and beautiful views!
Location
State IL
County Cook
Area Tinley Park
Rooms
Basement None
Interior
Heating Natural Gas
Cooling Central Air
Fireplaces Number 1
Fireplaces Type Attached Fireplace Doors/Screen, Gas Log, Gas Starter
Equipment Ceiling Fan(s)
Fireplace Y
Appliance Range, Microwave, Dishwasher, Refrigerator, Washer, Dryer
Laundry In Unit, Sink
Exterior
Exterior Feature Balcony
Garage Spaces 1.0
Community Features Sidewalks, Street Lights
Amenities Available Elevator in Residence, Security Door Lock(s), Intercom
Building
Lot Description Common Grounds, Nature Preserve Adjacent, Landscaped
Building Description Brick,Stucco, No
Story 3
Sewer Public Sewer
Water Lake Michigan, Public
Structure Type Brick,Stucco
New Construction false
Schools
High Schools Victor J Andrew High School
School District 140 , 140, 230
Others
HOA Fee Include Insurance,Exterior Maintenance,Lawn Care,Scavenger,Snow Removal
Ownership Condo
Special Listing Condition None
Pets Allowed Cats OK
Read Less
Want to know what your home might be worth? Contact us for a FREE valuation!

Our team is ready to help you sell your home for the highest possible price ASAP

© 2026 Listings courtesy of MRED as distributed by MLS GRID. All Rights Reserved.
Bought with Tabren Smith of EXIT Strategy Realty
Nearby Locations
GET MORE INFORMATION
- Palos Hills, IL For Sale
- Tinley Park, IL For Sale
- 1339 Harlem Avenue Condominiums, Oak Park, IL For Sale
- 1341 Harlem Avenue Condominiums, Oak Park, IL For Sale
- 1402 North Austin Boulevard Condominiums, Oak Park, IL For Sale
- 150 South Oak Park Avenue Condominiums, Oak Park, IL For Sale
- 15028 Office Center Condominiums, Oak Forest, IL For Sale
- 151 North Kenilworth Condominiums, Oak Park, IL For Sale